




65 Inch 2×2 LCD Video Wall for Executive Briefing Rooms
A large four-panel presentation wall for business dashboards, project reviews and hybrid executive meetings.
Description
Create a Shared Decision Surface for Executive Meetings



A 65 inch 2×2 LCD video wall for executive briefing rooms provides a large, balanced canvas for dashboards, presentations, project reviews and hybrid meetings. Four large panels can operate as one coordinated display or as separate zones, allowing leaders to compare performance data, live video and supporting documents without repeatedly changing sources.
The square format suits rooms where viewers face one main presentation wall. During routine reviews, a central dashboard can occupy the full canvas. During a remote meeting, the layout may reserve a large area for participants while keeping an agenda, financial chart or project status visible beside them. The goal is a clear decision environment, not simply a larger television.
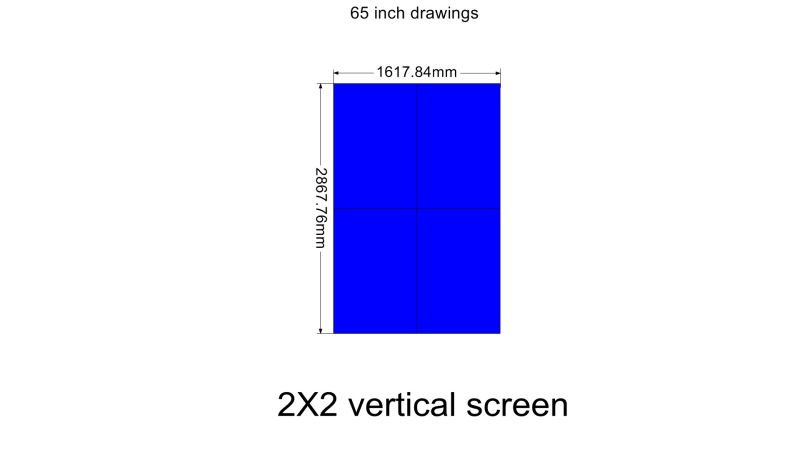
Plan Layouts Around the Meeting Agenda
Useful presets can be prepared for executive dashboards, board presentations, remote collaboration, crisis briefings and visitor demonstrations. Each preset should define the primary source, supporting information and the person authorized to switch layouts. Stable controls reduce delays when several presenters bring different computers or conferencing platforms.
Small tables, speaker names and approval points require careful sizing. A slide that looks readable on a laptop may become difficult at the rear of a long room if it contains too much information. Real meeting files should be tested before handover so the content team can adjust templates, margins and chart labels for the actual viewing distance.
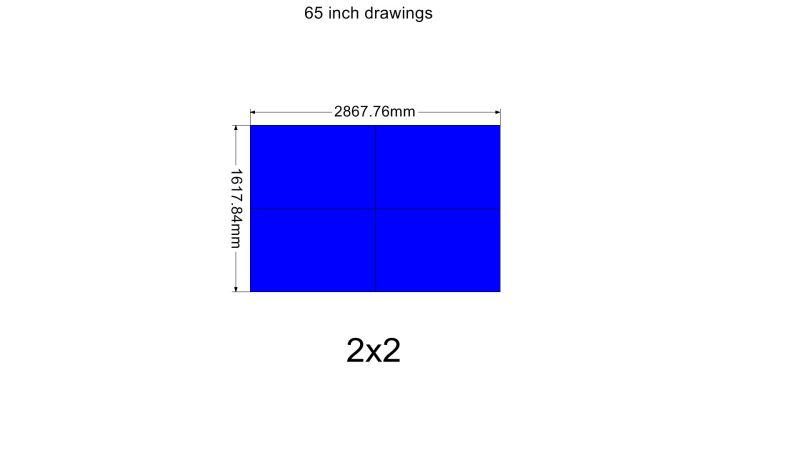
Keep Faces, Figures and Text Away from the Central Joint
The center of a 2×2 grid contains the intersection of four panel edges. Important figures, faces, signatures and QR codes should remain inside safe zones instead of sitting on that intersection. Templates can define protected areas for full-screen slides, four-source comparison and conference layouts.
Color consistency also matters when the wall shows brand material or financial dashboards. Calibration should use both light and dark content, skin tones, charts and moving video. The 65 inch 2×2 LCD video wall for executive briefing rooms should be reviewed under the room lighting normally used for presentations and video calls.
Coordinate Presentation, Conference and Control Sources
Source planning may include presentation computers, wireless sharing, room-control systems, video conferencing, media players and secure business dashboards. Confirm output resolution, connectors, content permissions and audio routing before installation. Source labels on the control interface should match the names used by meeting support staff.
Access control is important when confidential information is displayed. Guest devices should not gain permanent publishing rights, and remote sessions should follow the organization’s security policy. A known fallback page or local presentation source can keep the room usable when a network service is unavailable.
Design the Wall for Quiet Operation and Practical Service
The survey should confirm the supporting structure, ventilation, equipment location, cable paths, console position and access behind or in front of the panels. Alignment must be precise across the large four-panel surface. Nearby lighting should avoid reflections, while cooling and processing equipment should not introduce distracting noise into meetings.
Maintenance planning should allow one panel or signal component to be serviced without dismantling the complete installation. Labelled cables, stored configuration files and documented panel positions reduce recovery time. Meeting support staff should receive a simple startup, shutdown and source-selection guide.
Verify the Complete Briefing Workflow before Handover
Acceptance should use actual dashboards, presentation files and a live conference. Test layout switching, text readability, audio synchronization, source recovery and return to the default scene. A simulated loss of the primary computer confirms whether the team can display approved fallback content without delaying the meeting.
For quotation, provide room dimensions, seating positions, viewing distance, source list, conferencing platform, daily operating hours, mounting conditions and support expectations. These details allow the display, processor, structure, cabling, control and commissioning scope to be compared accurately.
Frequently Asked Questions
Can four documents be compared at the same time?
Yes. A compatible processor can place one source in each quadrant or create another approved multi-window layout.
Can the wall be used for video conferences?
Yes. Confirm the conferencing output, audio system, camera arrangement and required participant layout during design.
Will presentation text cross the bezel lines?
Templates should keep critical text and figures inside safe zones; panoramic background graphics may cross the joints.
What information is needed for a proposal?
Provide room drawings, seating distance, source requirements, control method, mounting conditions and support expectations.
You must be logged in to post a review.
Related products
-
3×6 LCD Video Wall for Corporate Experience Centers
Make the Display Part of…
-

5×1 Vertical LCD Video Wall for Transport Terminals
Present Five Levels of Travel…
-
2×4 LCD Video Wall System for Surveillance Centers
Eight Panels for a Clear…
-

5×4 LCD Video Wall for Event Production Centers
A twenty-panel production display for…
Reviews
There are no reviews yet.